Mikael Benedicto

A-06

Public Market Revitalization

In short
The architectural design for the revitalization of the public market of Alfonso, Cavite.
Location
Alfonso, Cavite
Scope
Architectural design
Status
Completed
Timeline
January 2020 – September 2020
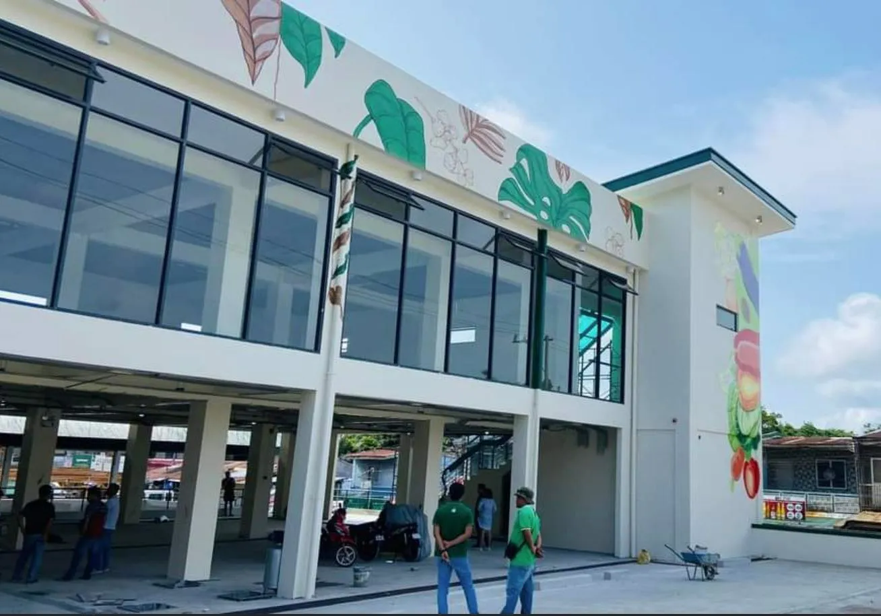
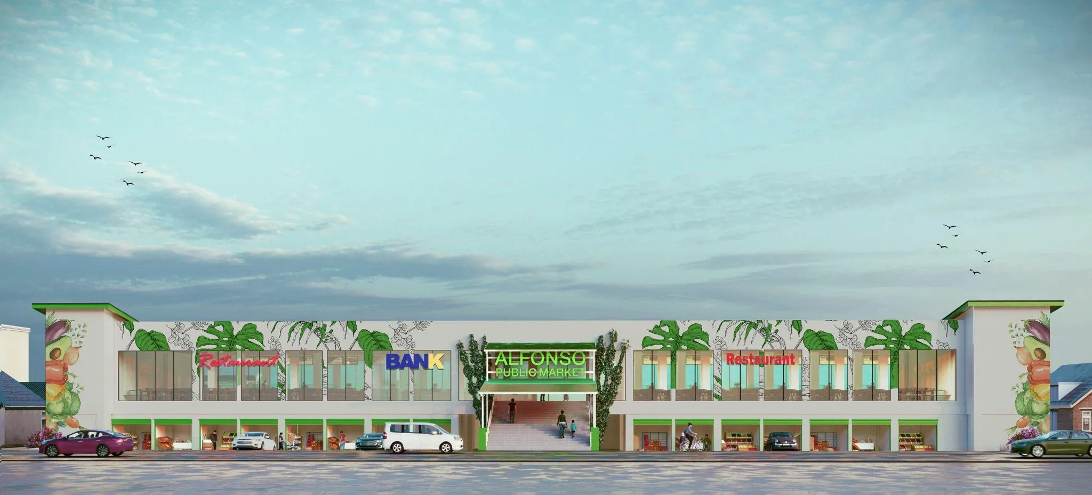
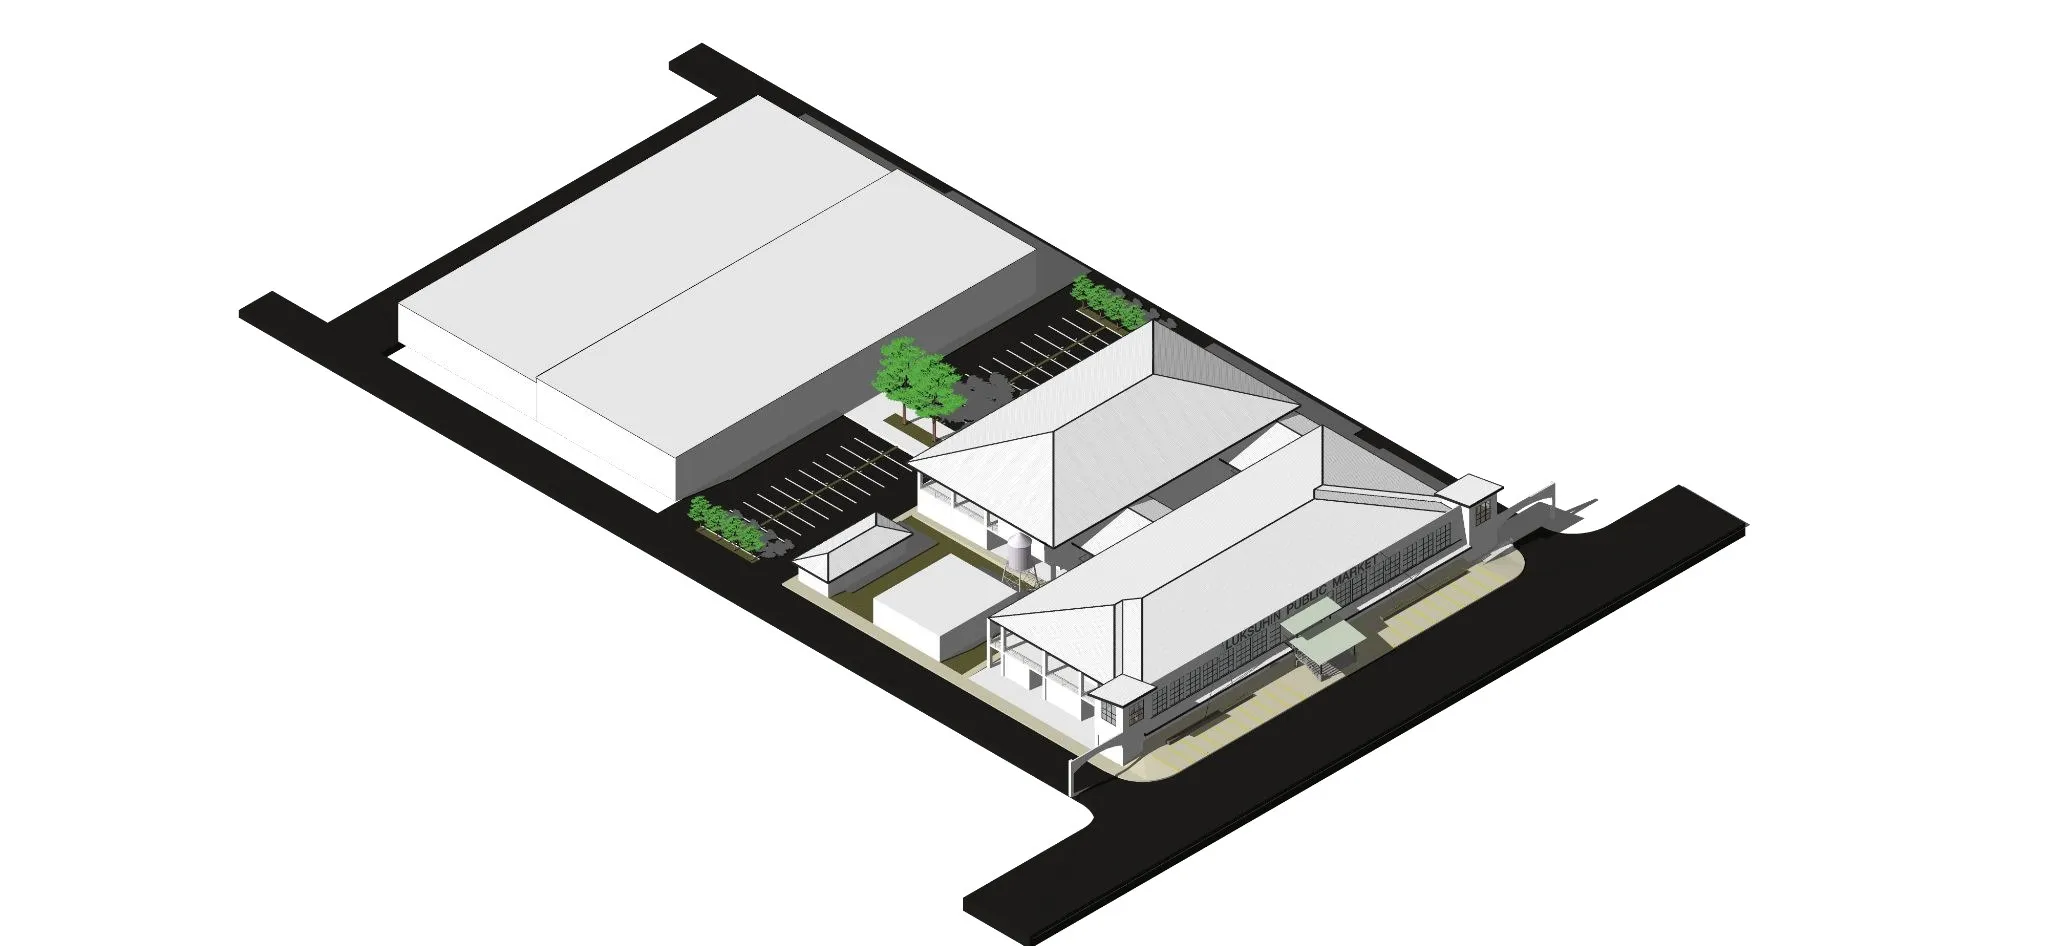
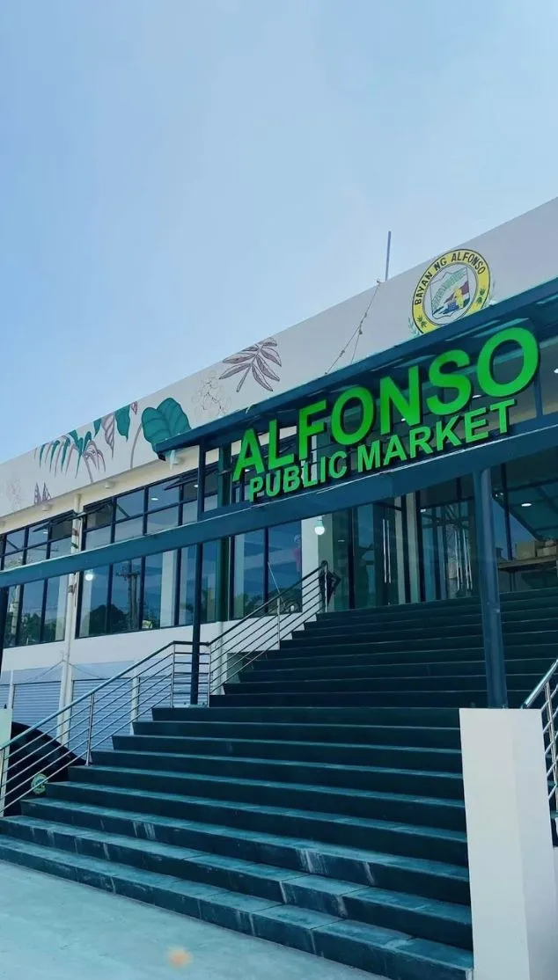
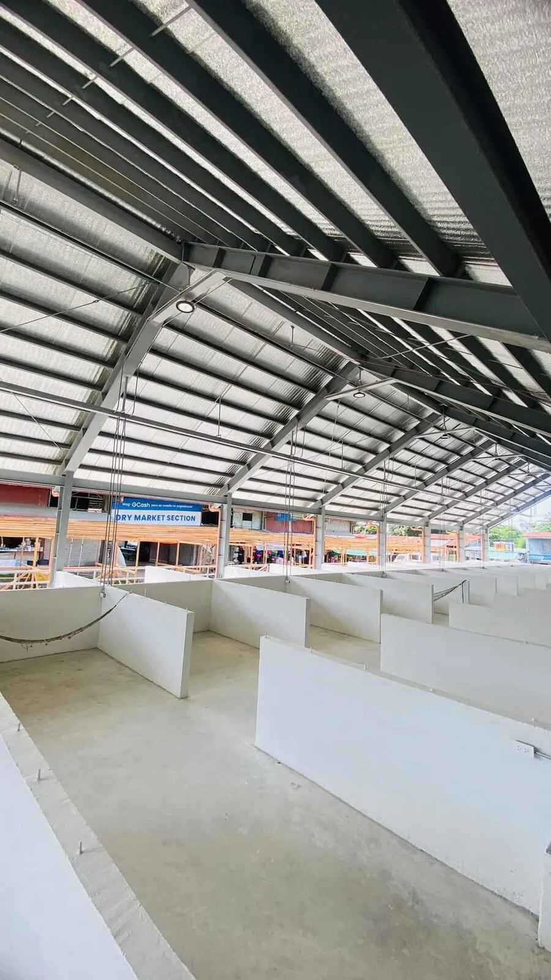
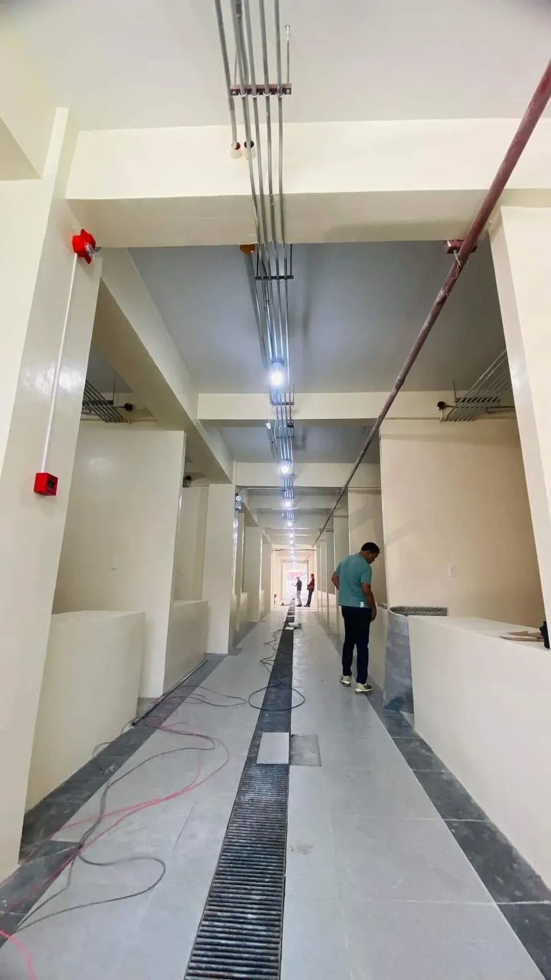
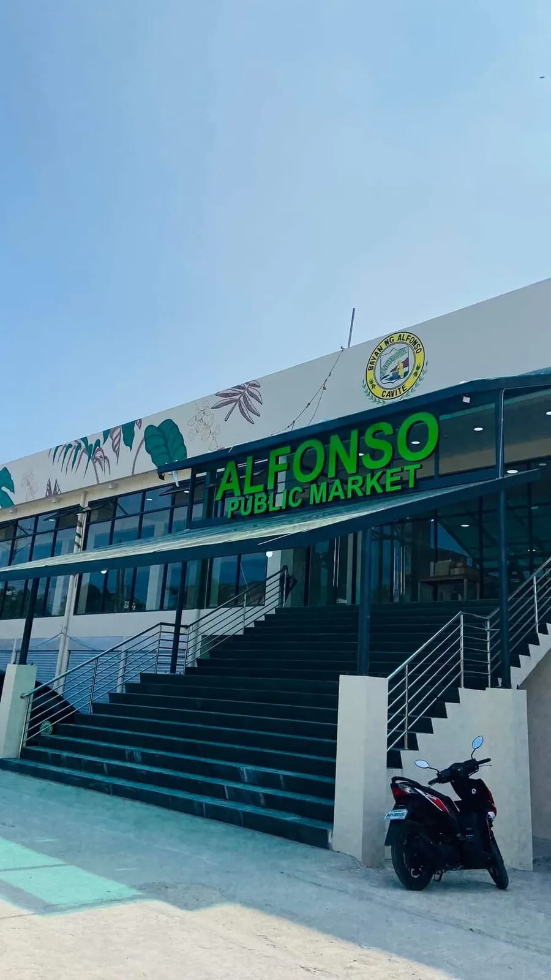
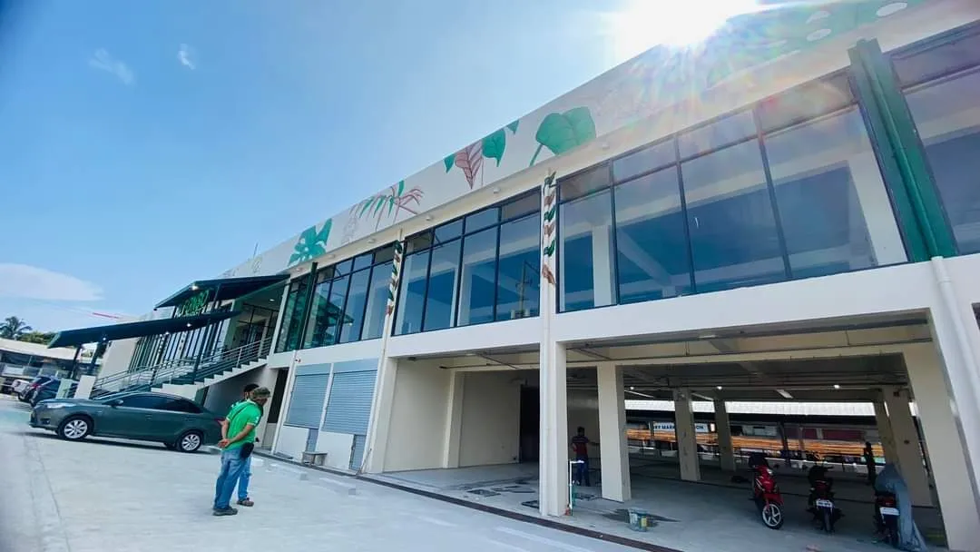
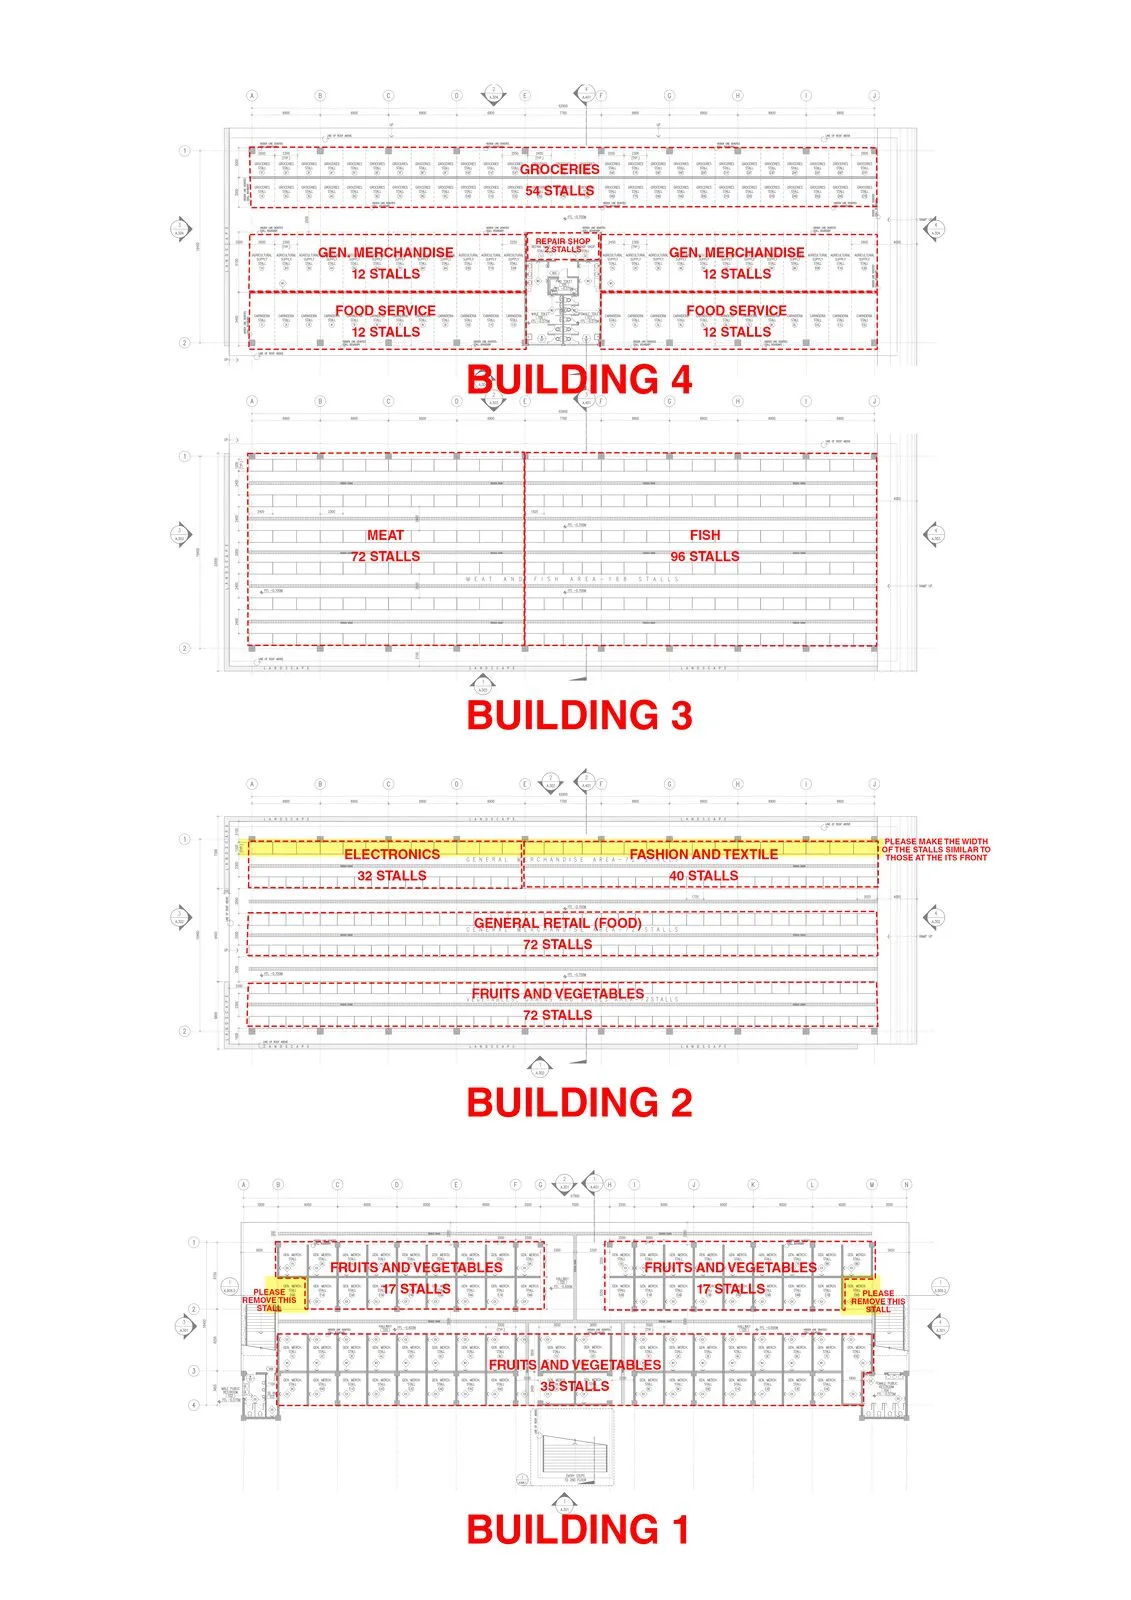
Photograph of the completed two-storey public market, with leaf murals on its upper wallsFront elevation render of the market under a pale blue skyAxonometric cutaway of the market buildingPhotograph of the market's entrance stairs and green Alfonso Public Market signInterior of the market building under a steel roof, with empty stall countersLong corridor inside the completed market buildingFront of the market with the green Alfonso sign above a wide staircaseSide of the completed two-storey market building with glazed upper floorFloor plan diagrams of the four market buildings, annotated with comments

Key contributions

  • Led the team of architects and consultants involved in the project
  • Developed the concept and schematic drawings
  • Organized and led coordination meetings
  • Prepared marketing collaterals requested by the client
  • Developed relocation plans for the existing tenants
  • Developed demolition and phasing plans for the project
3D Visualization
Maxine Te
Next projectPublic Park Restroom Concept