Mikael Benedicto

A-09

1.7-Hectare Resort Master Plan

In short
Master planning, architecture and engineering for a residential community resort on Siargao Island.
Location
Siargao Island, Surigao del Norte
Scope
Master planning, architecture and engineering
Status
Detailed design (On hold)
Timeline
December 2023 – On hold
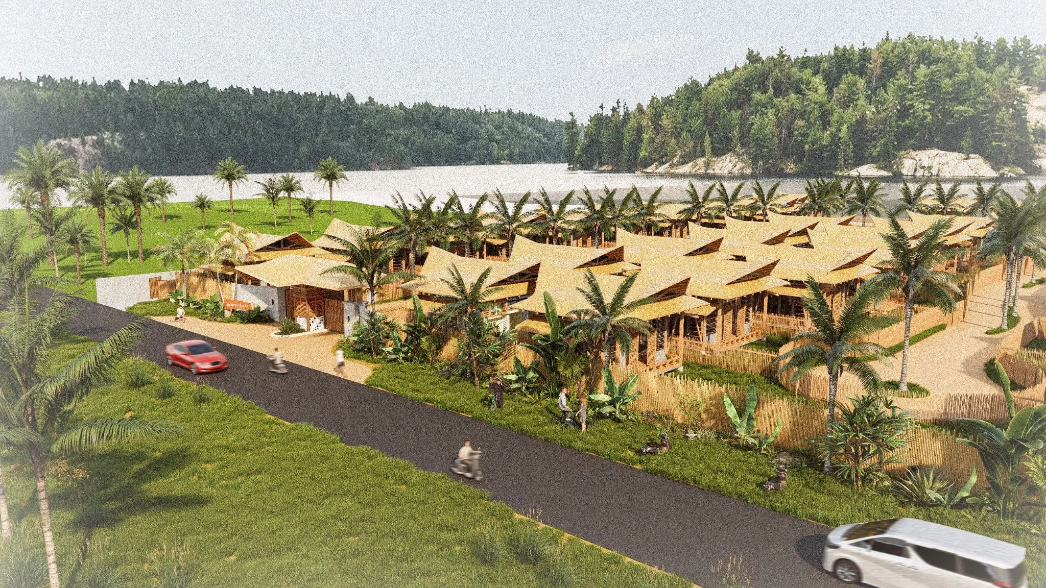
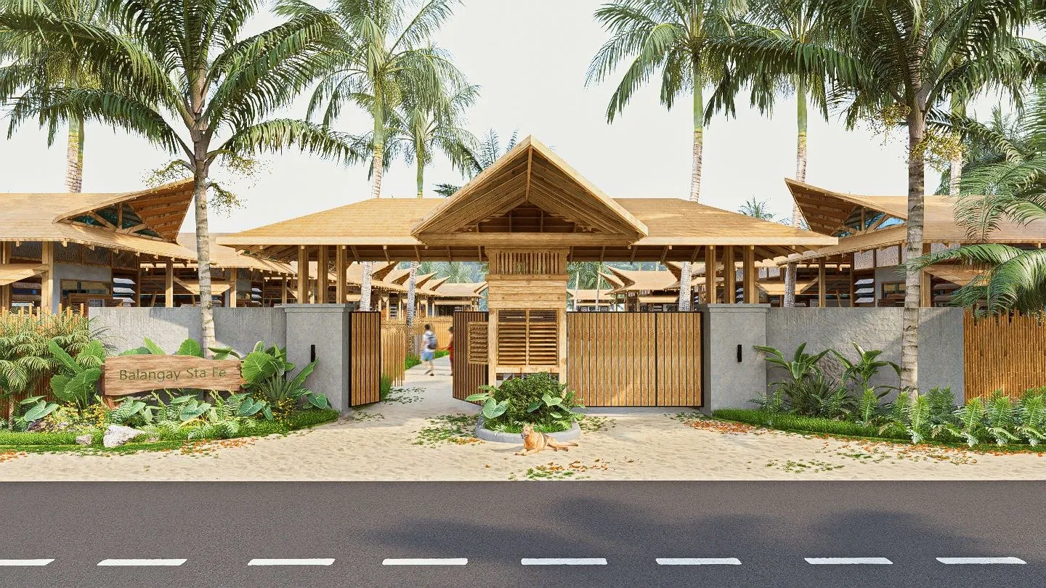
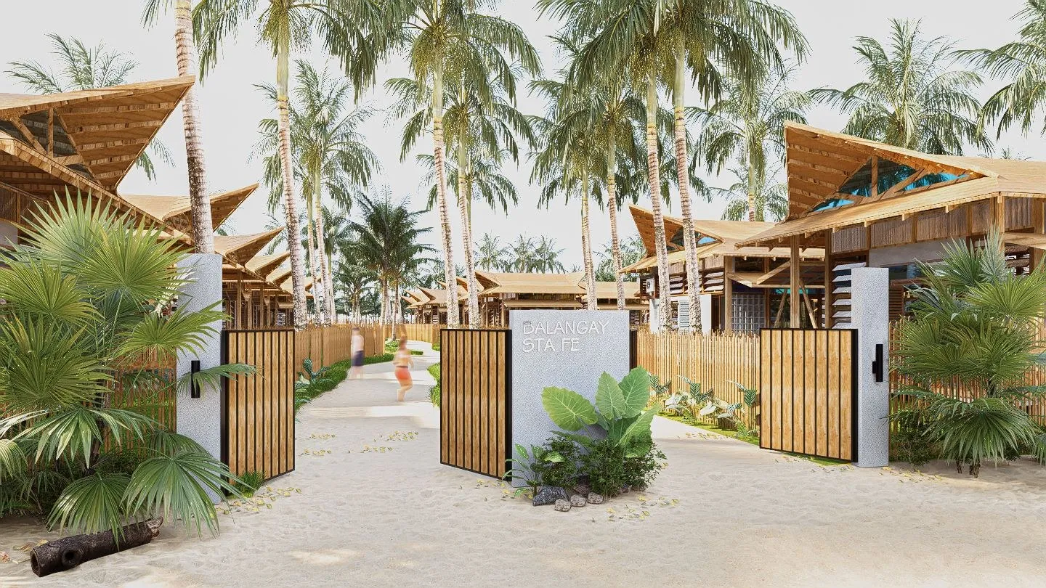
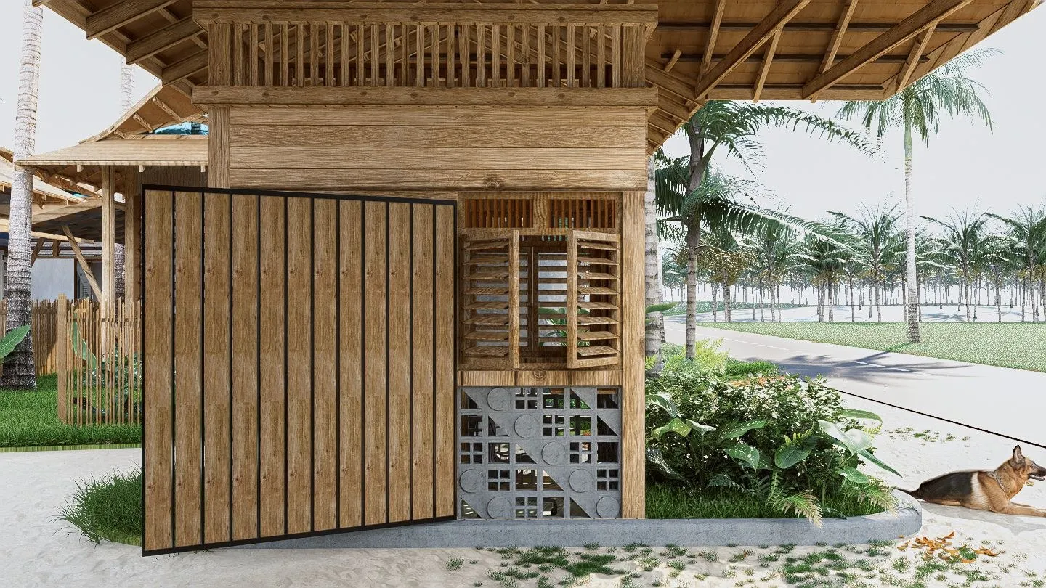
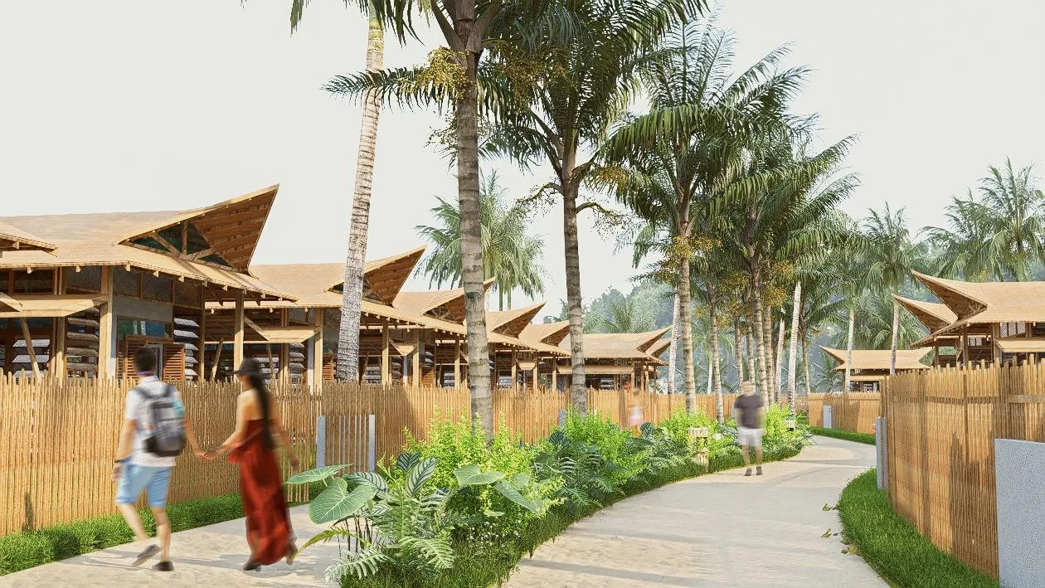
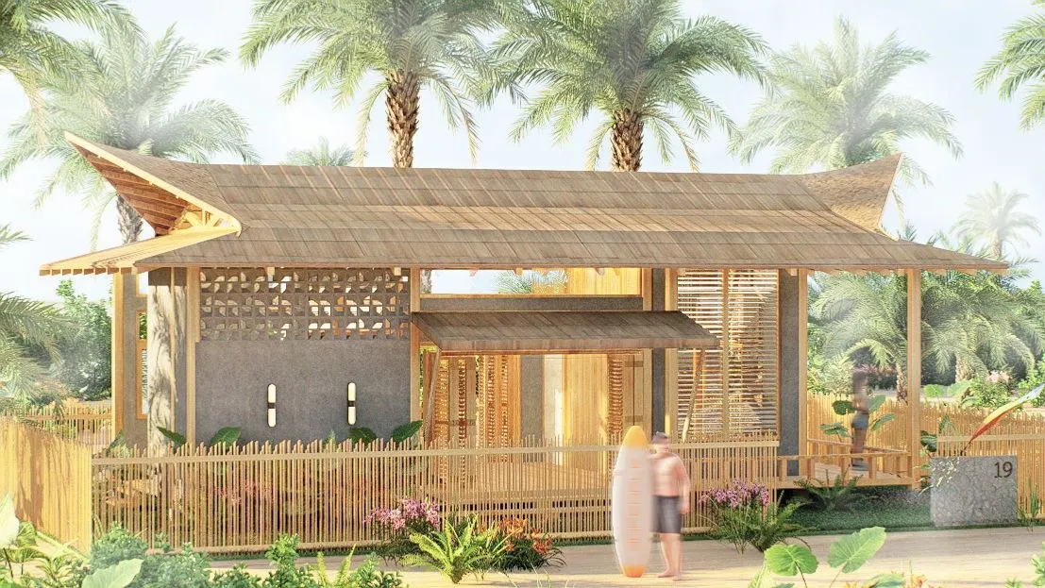
Render of low timber resort buildings with folded thatched roofs along a road, beside a lagoonRender of the resort's timber gateway with palms behindRender of a sandy lane between timber fences and thatched villasClose render of a timber screen door and breeze-block wall under a deep roofRender of people walking a garden path past timber-fenced villasRender of a timber pavilion with a layered thatched roof

Key contributions

  • Studio Manager and Project Team Lead
Next projectSantiago City Sports Arena