A-05
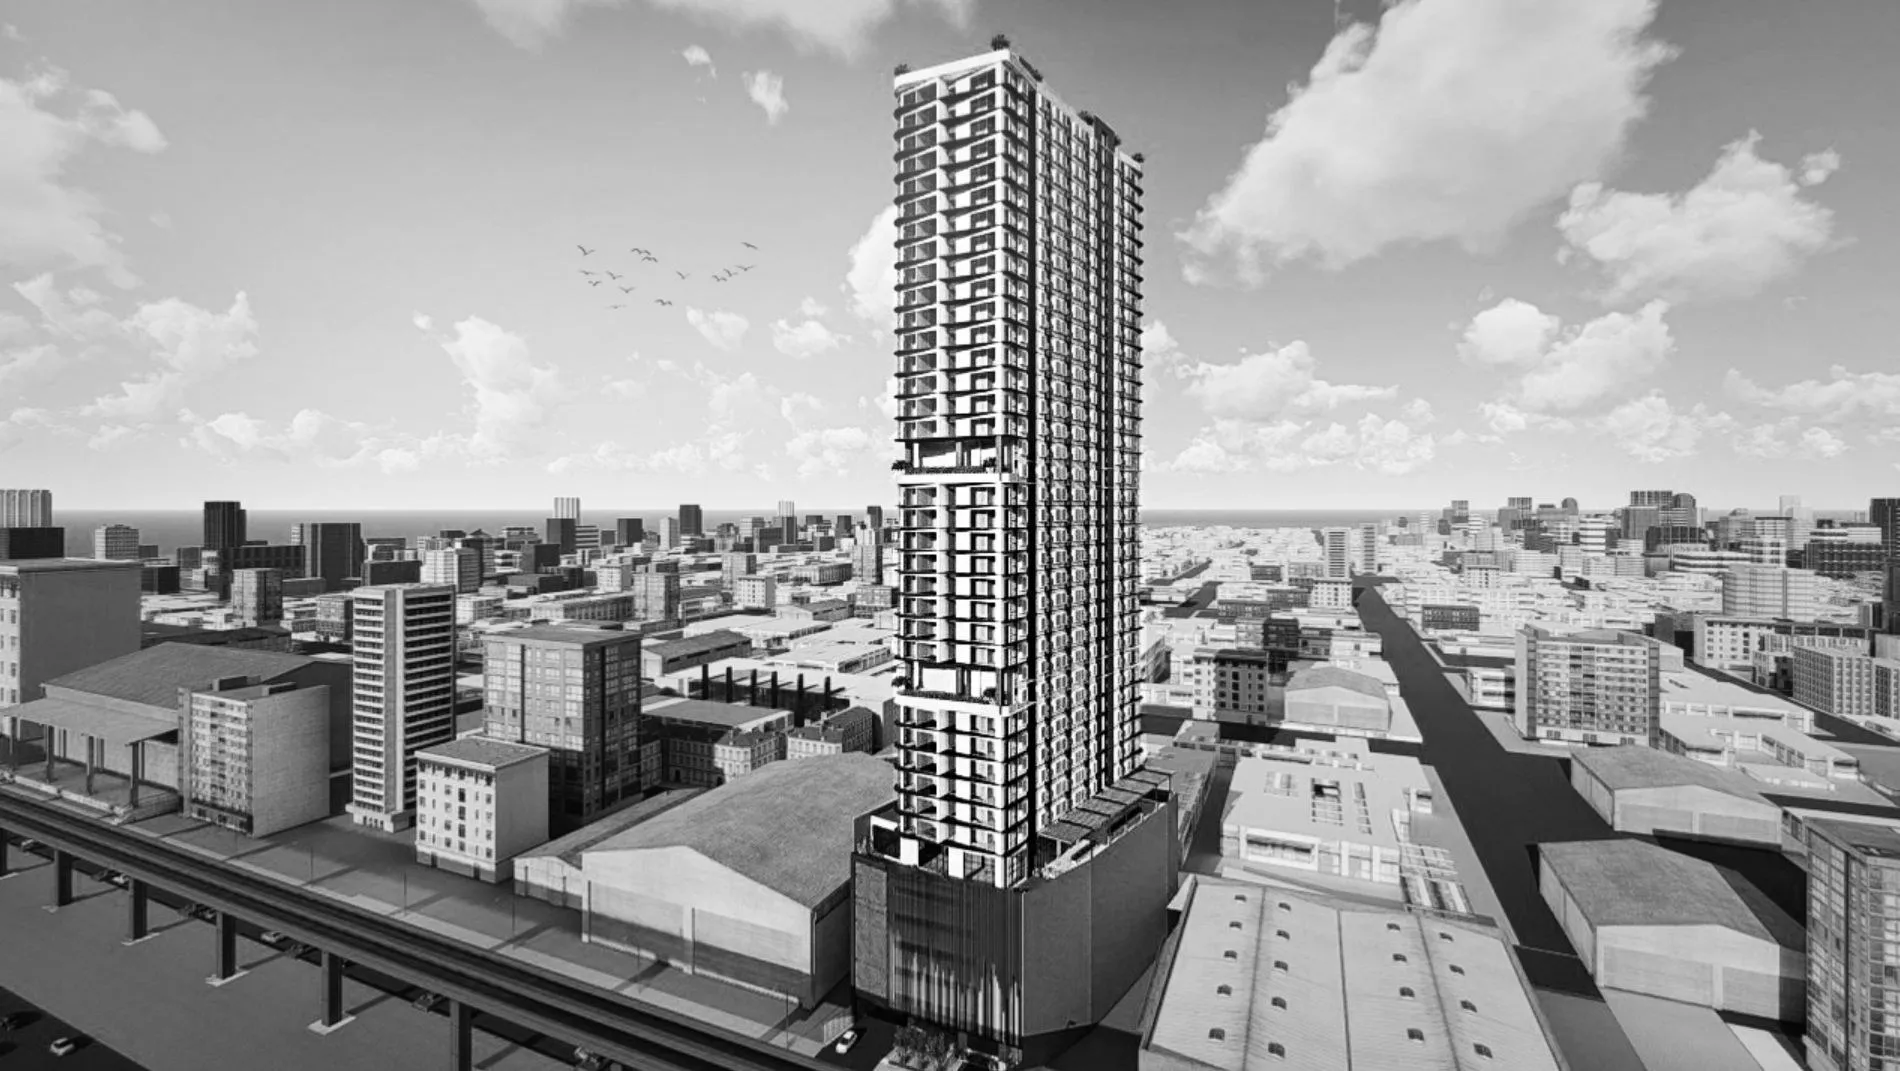
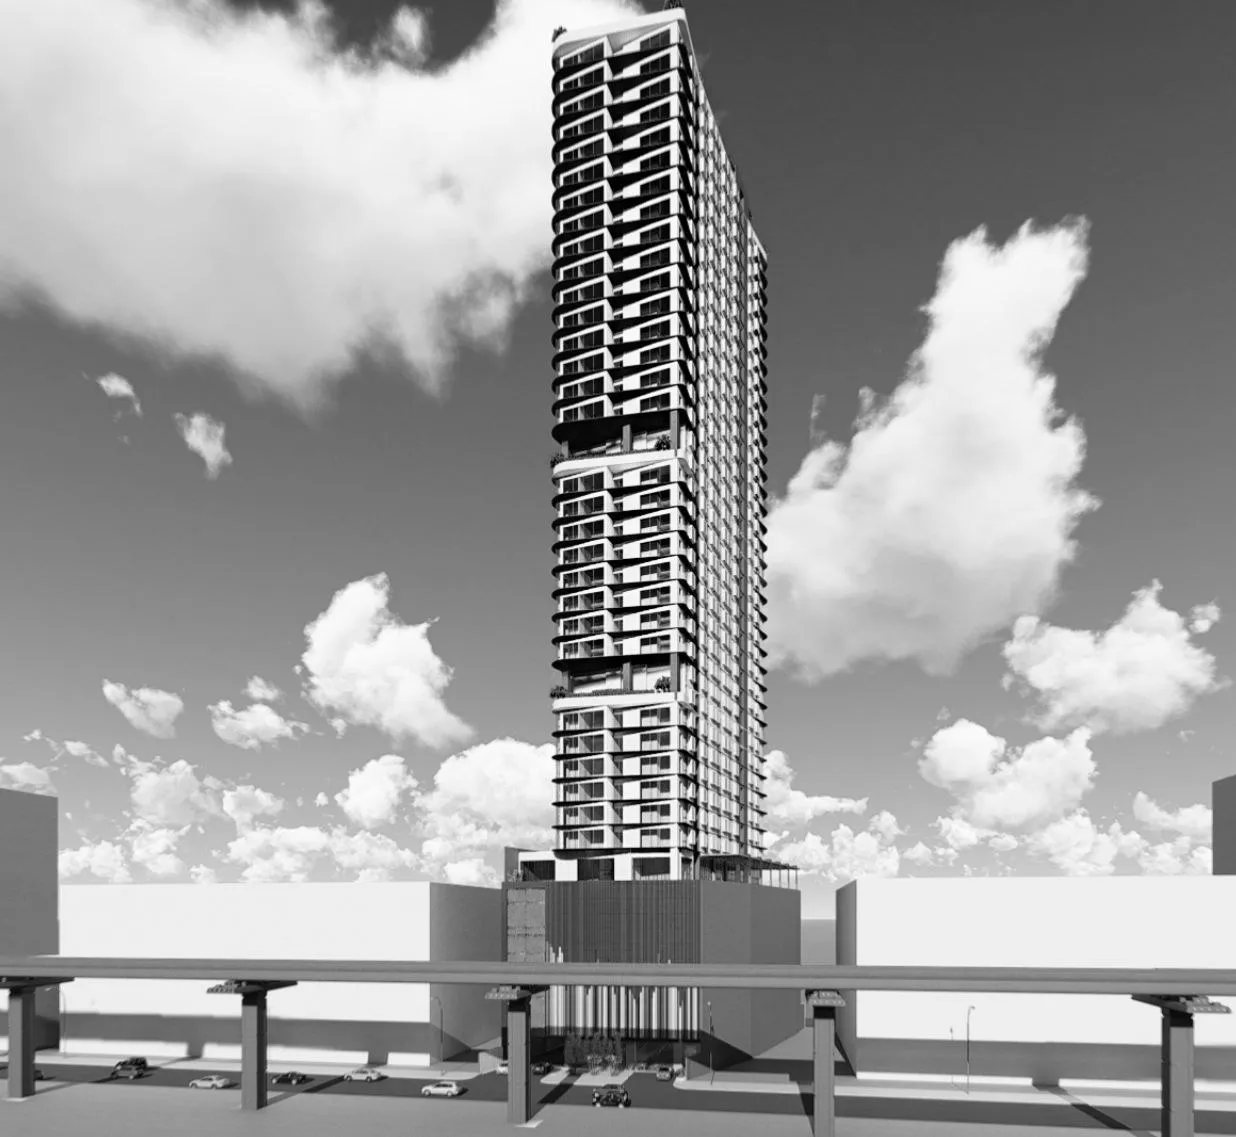
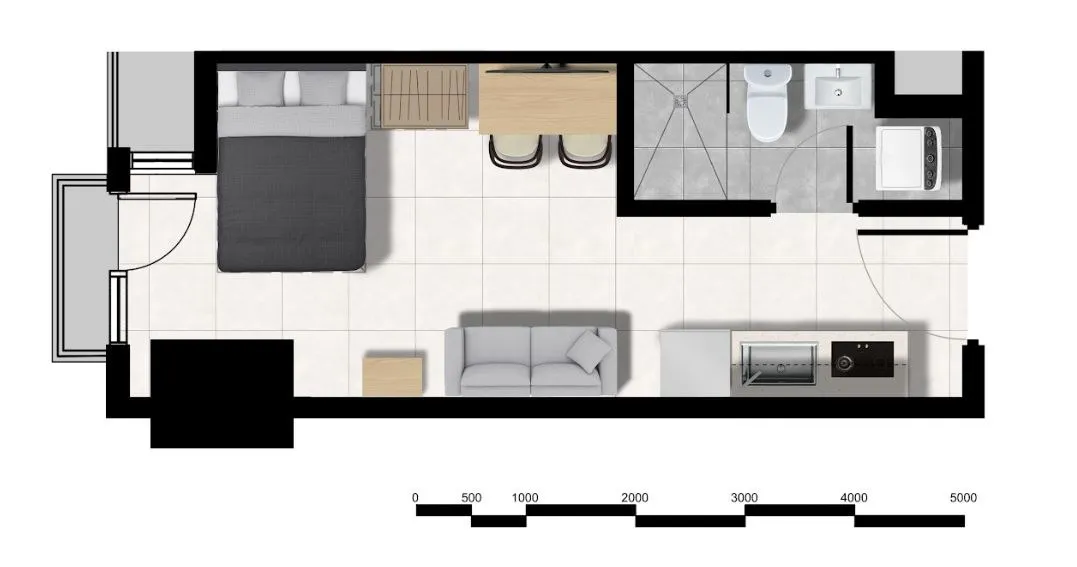
43-Storey High Rise Residential Development
- In short
- Architectural design for a 43-storey residential tower in Balintawak, Quezon City.
- Location
- Balintawak, Quezon City
- Scope
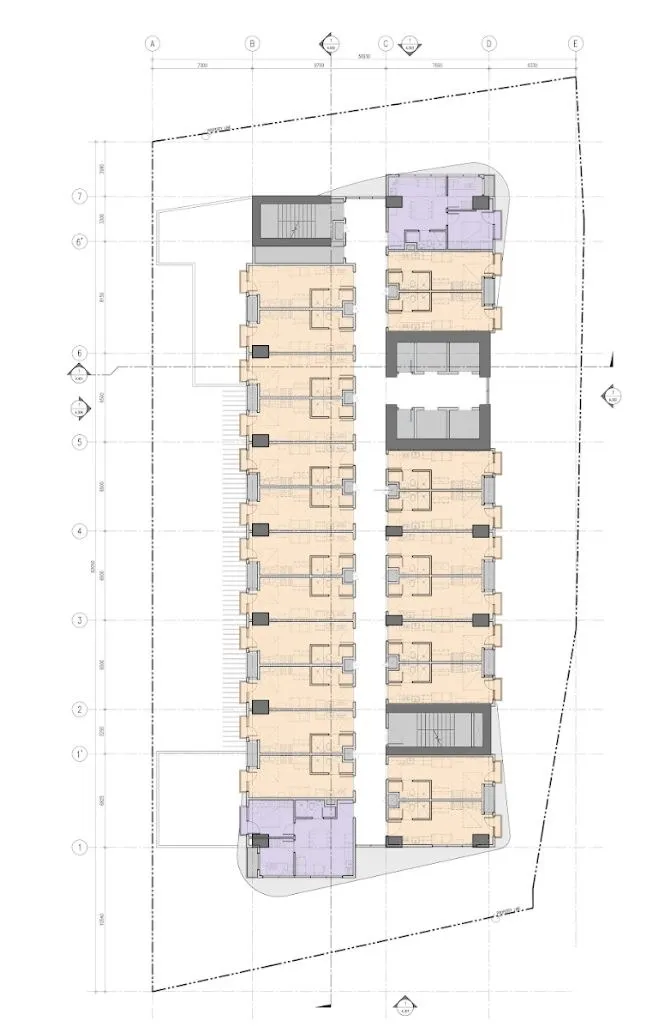
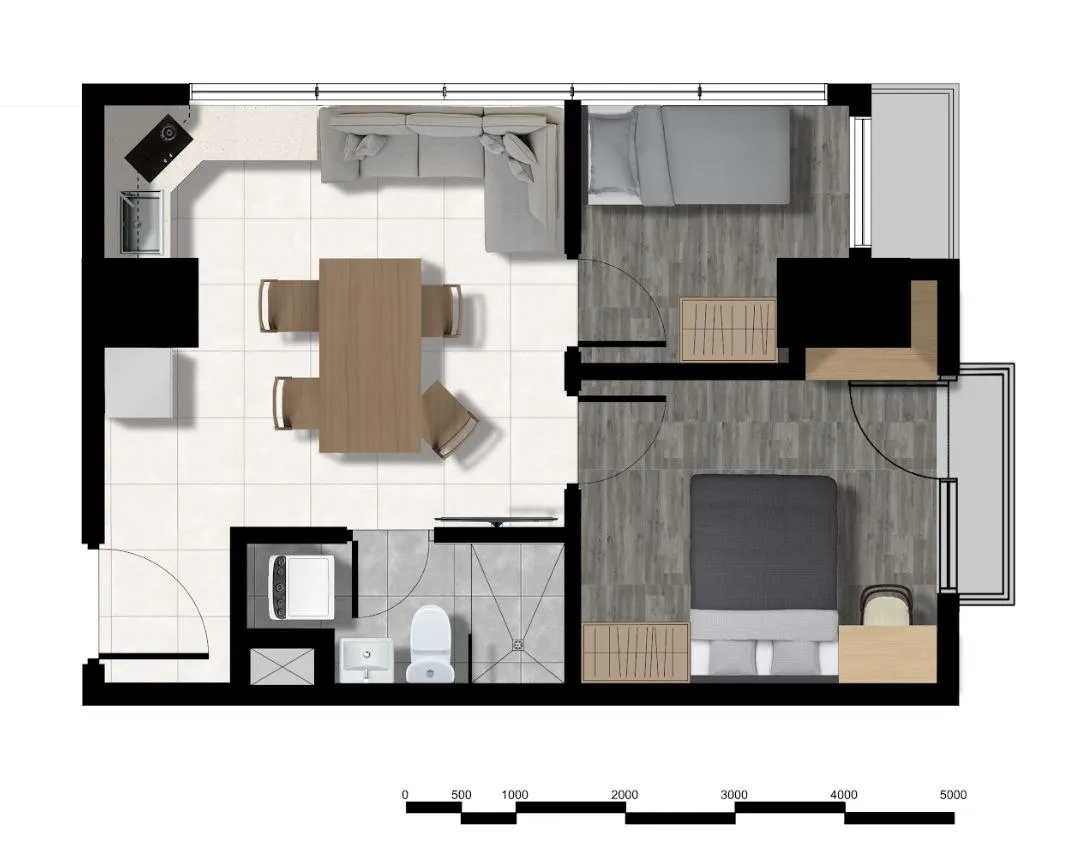
- Architectural design
- Timeline
- January 2020 – February 2021
Key contributions
- Led the team of architects and consultants involved in the project
- Developed the concept and schematic drawings
- Liaised with the client representatives and marketing team
- Prepared marketing collaterals requested by the client
- Prepared planting plans for the LEED consultant
- Developed post-COVID-19 design strategies for the client
- 3D Visualization
- Maxine Te