Mikael Benedicto

A-04

5.28-Hectare Mixed-use Development

In short
A concept master plan for a mixed-use development in Lakeshore, Pampanga.
Location
Lakeshore, Pampanga
Scope
Master planning (Concept)
Timeline
January 2021 – June 2021
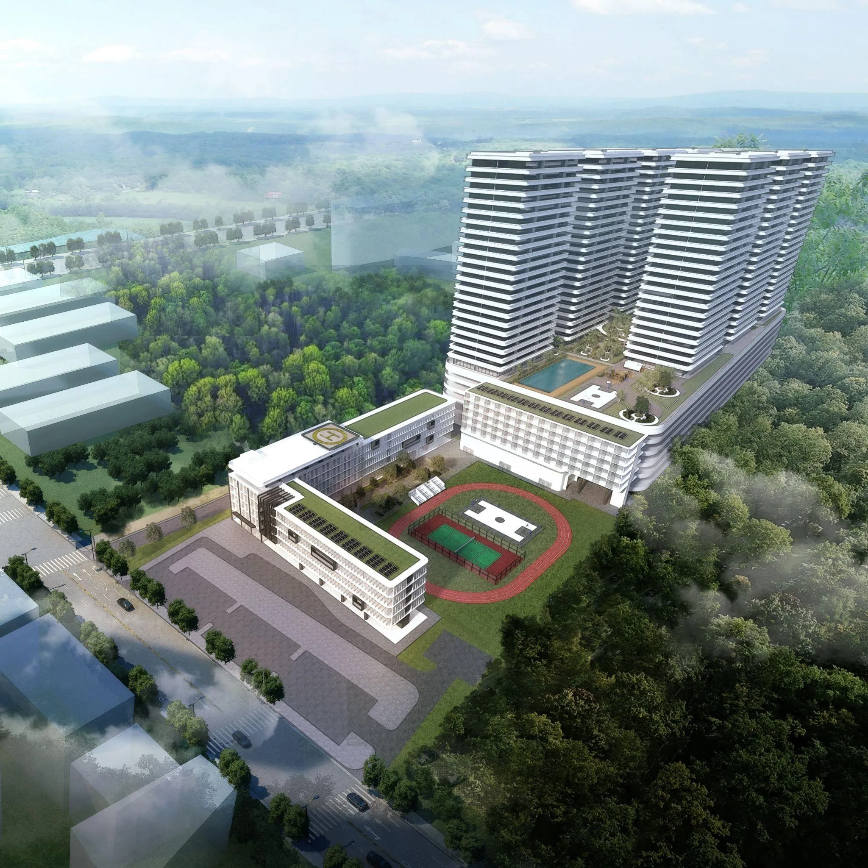
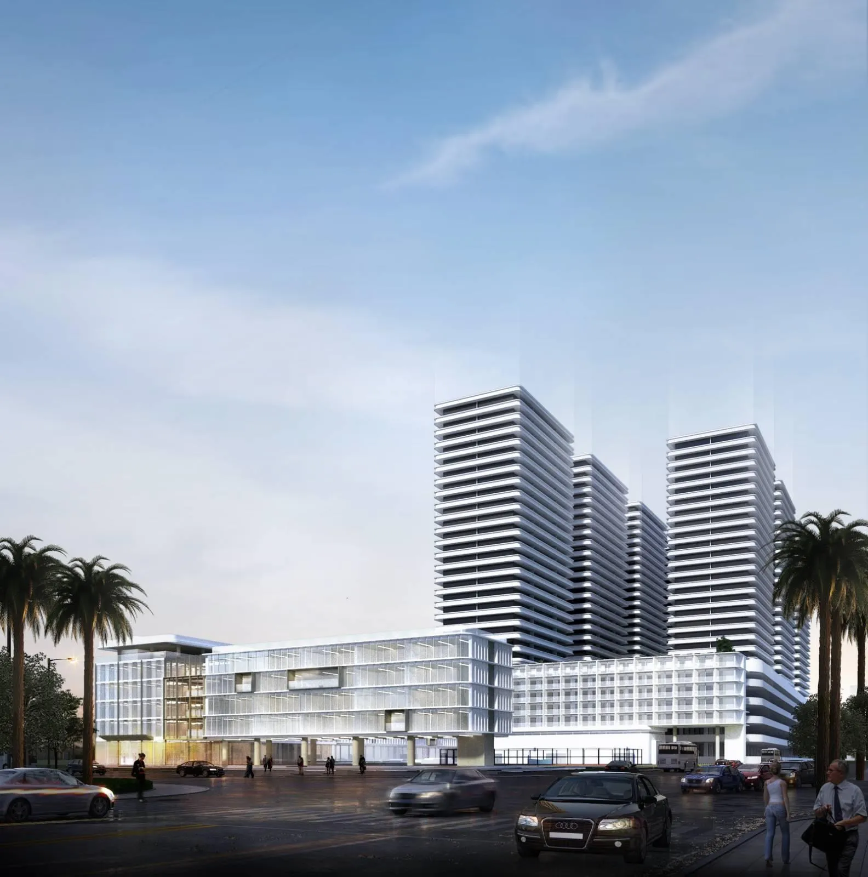
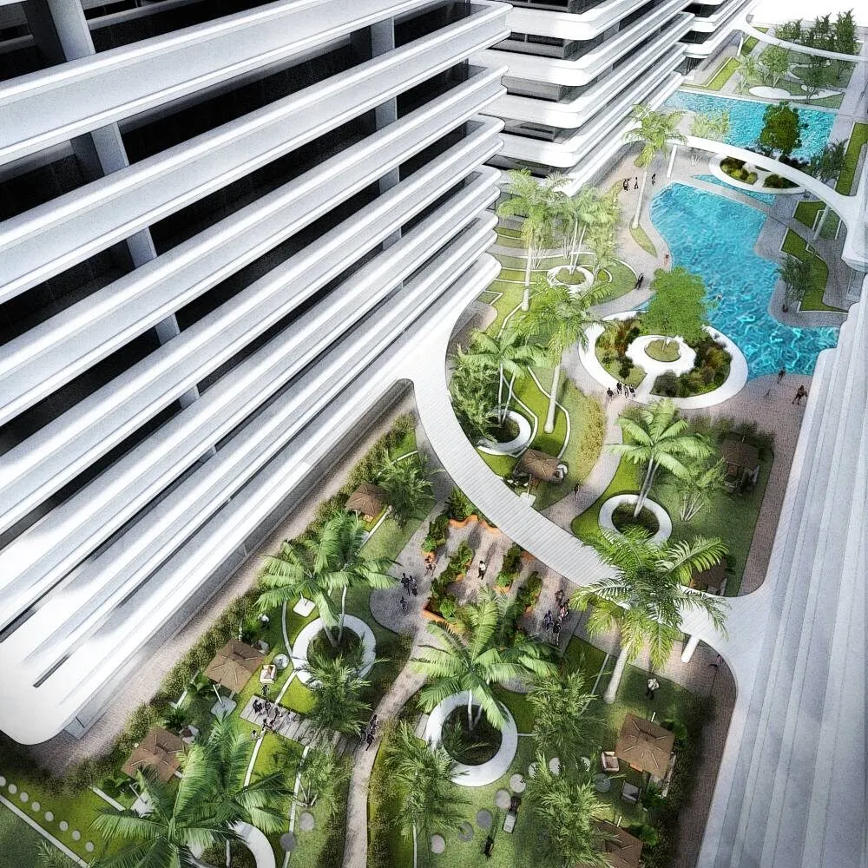
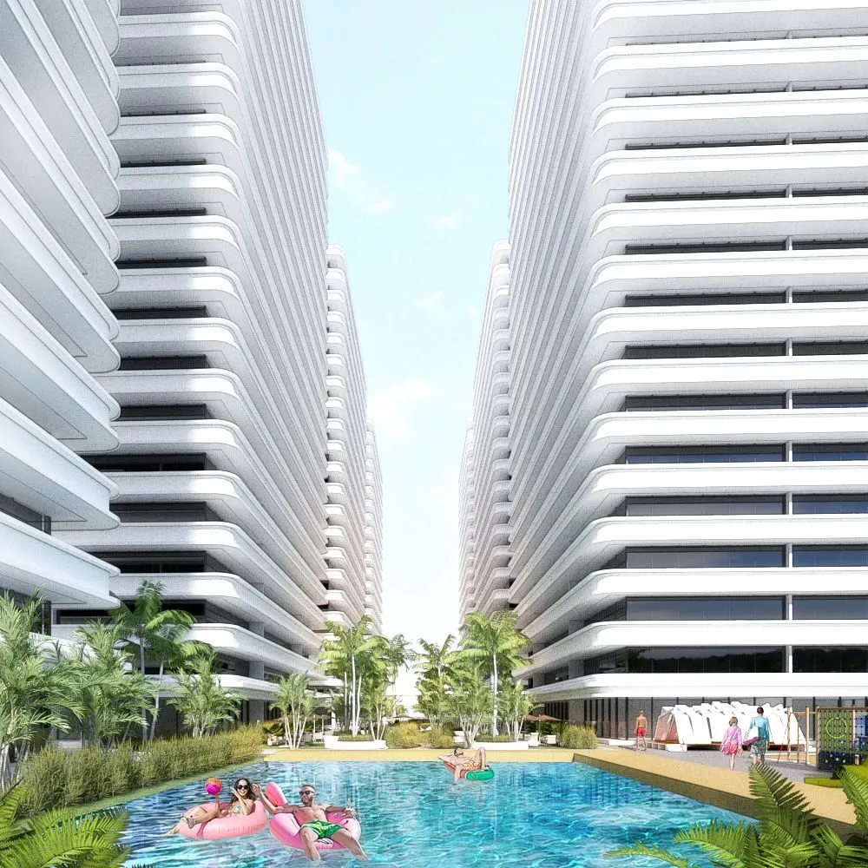
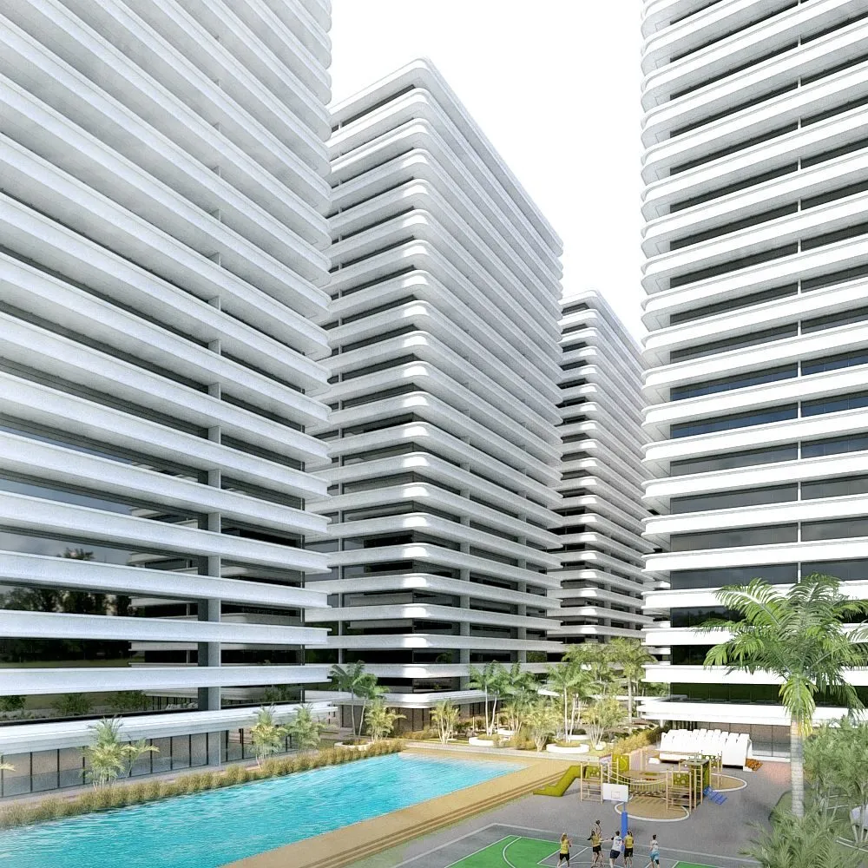
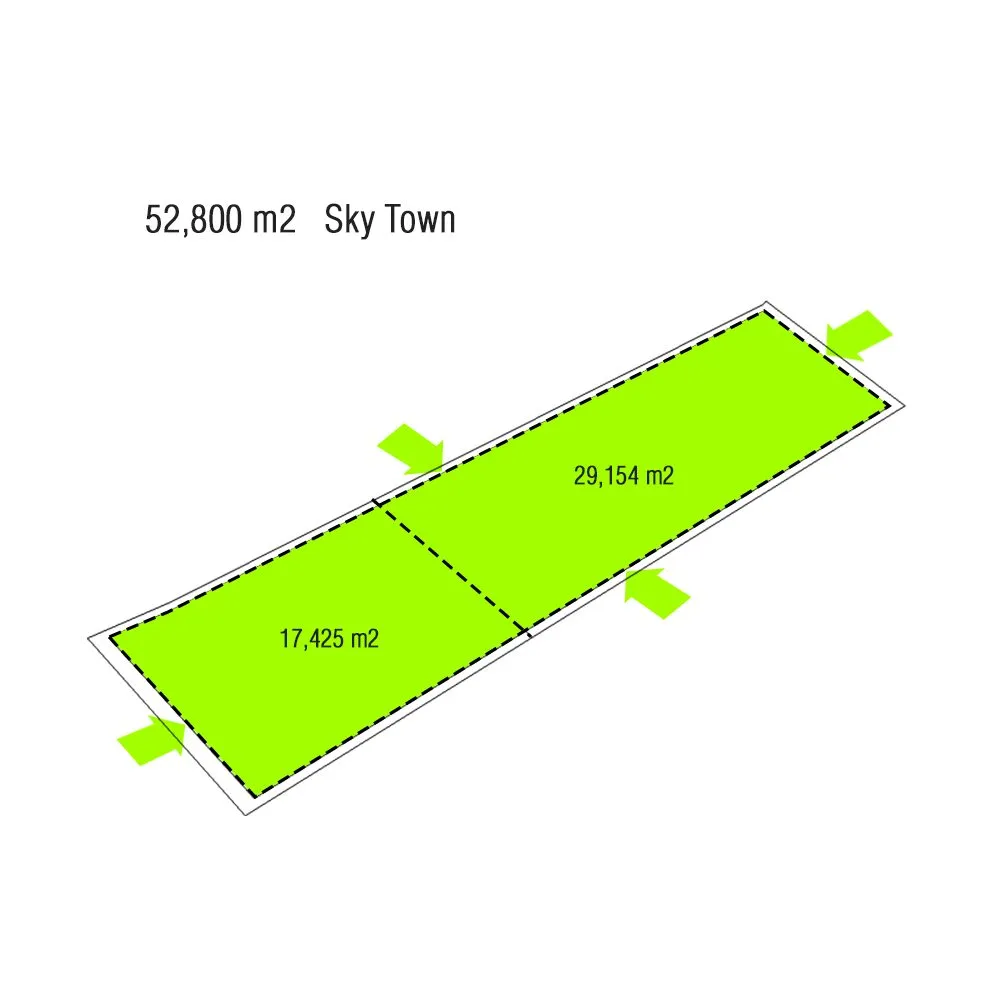
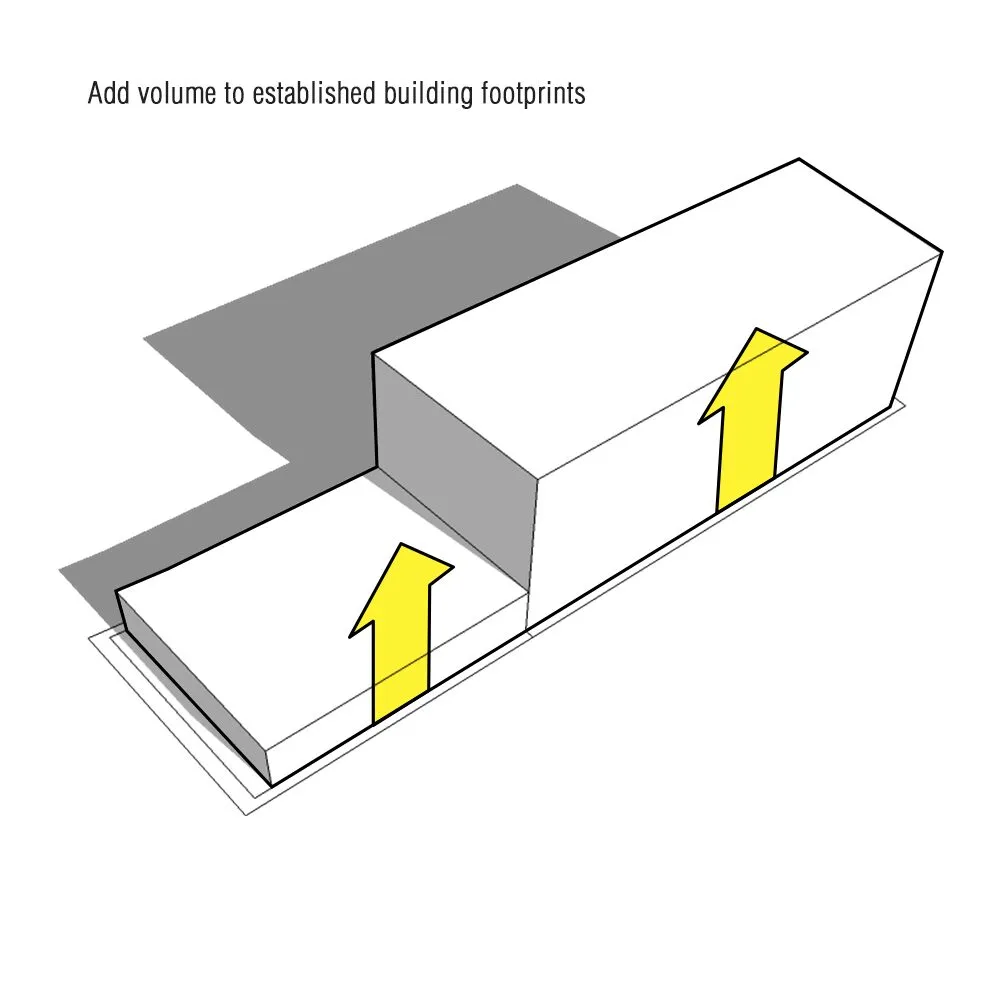
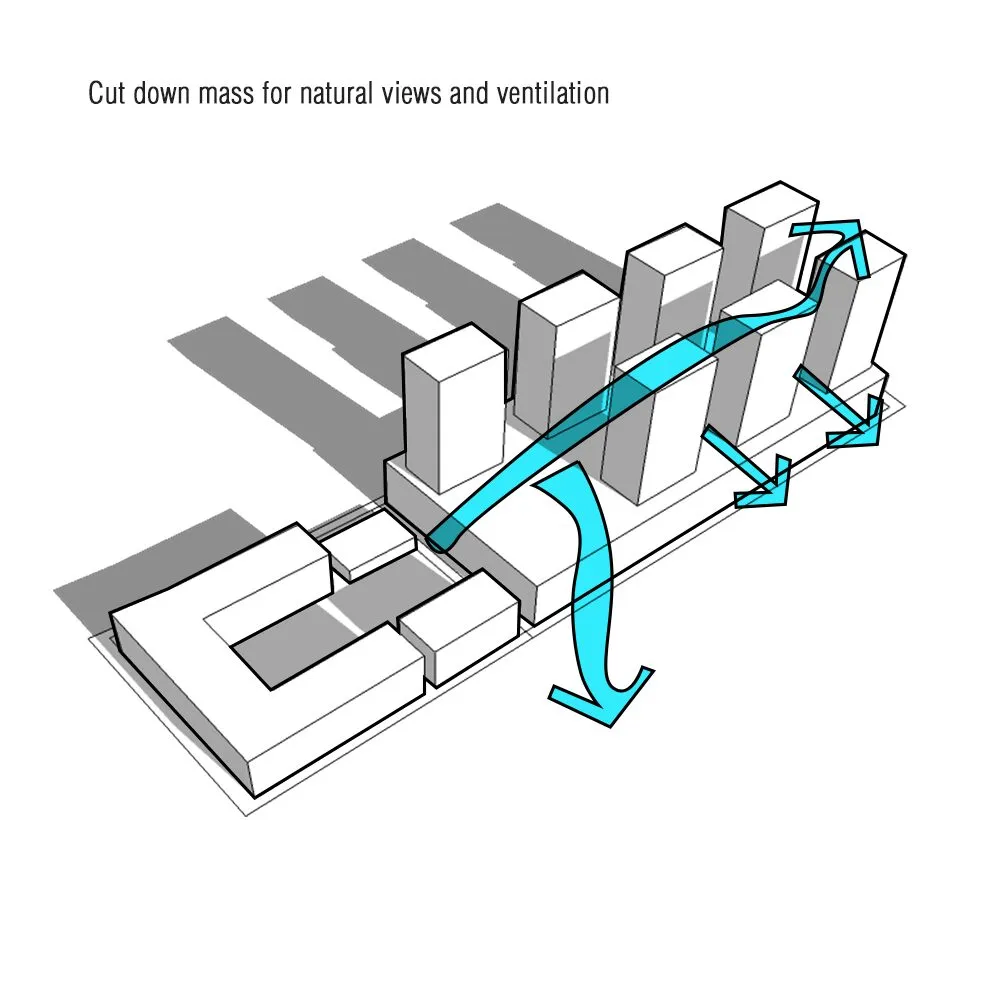
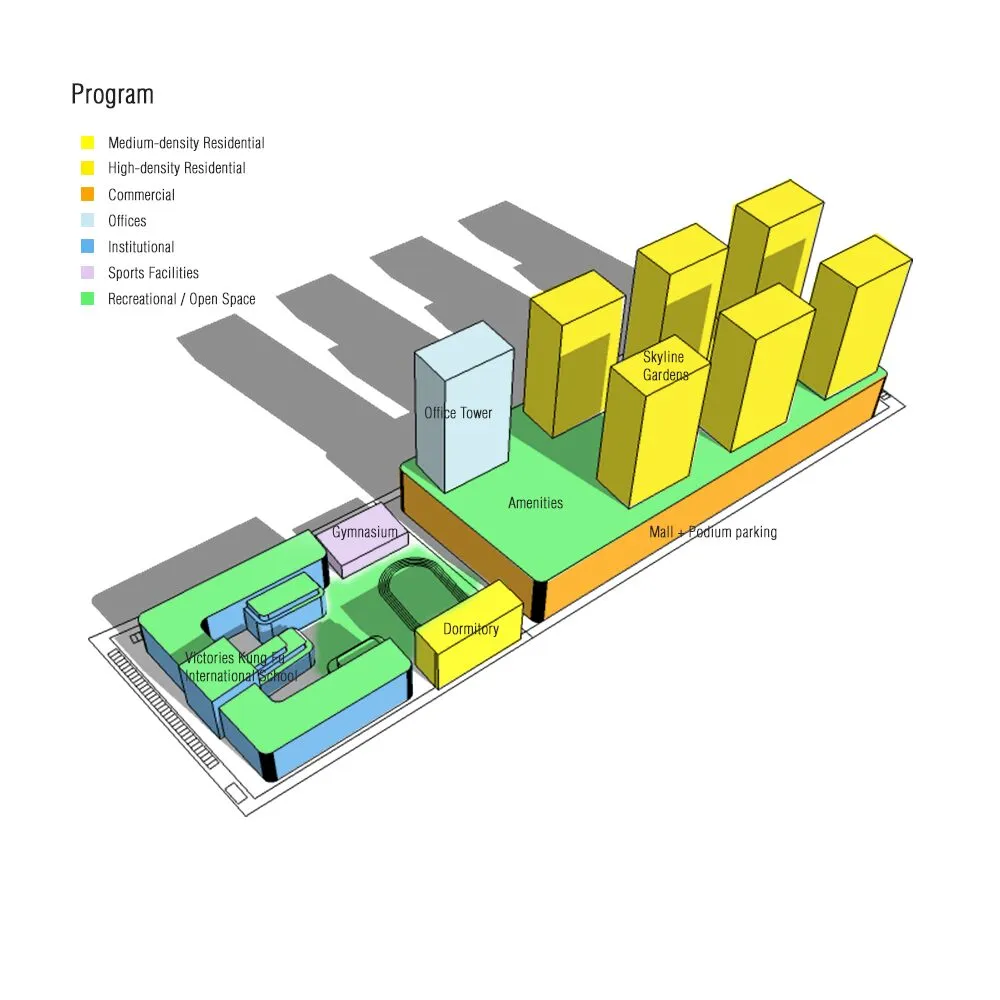
Aerial render of residential towers rising behind a low podium with a roof garden, surrounded by treesDusk render of the towers and podium seen across a street lined with palmsAerial view down onto the podium amenity deck, with a curving pool, planted gardens and white banded towers alongsideView between two white banded residential towers, with a pool in the foregroundPool deck at the base of the towers, seen from below with people at the waterSite diagram of the 52,800 m² Sky Town parcel, split into 29,154 m² and 17,425 m² areasMassing diagram adding volume to the established building footprintsMassing diagram cutting down the mass for natural views and ventilationProgrammed massing diagram colour-coded by residential, commercial, institutional and open-space uses

Key contributions

  • Led the proposals team on preparing the concept pitch deck for the client presentation
  • Set the graphic and visualization standards for proposals
  • Formulated initial block diagrams to determine land use allocation, circulation and adjacencies
  • Drew illustrative sketches based on client-given requirements to guide the team
3D Visualization
Franz Diaz
Next project43-Storey High Rise Residential Development